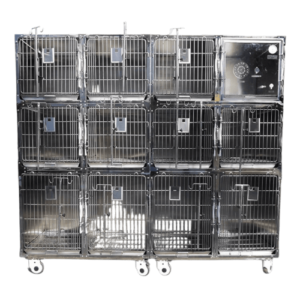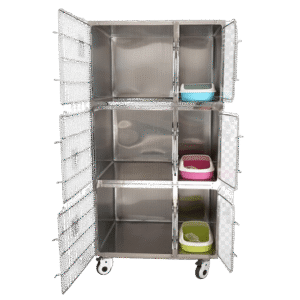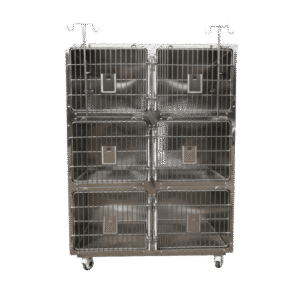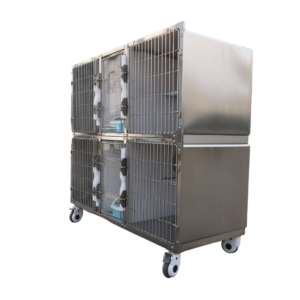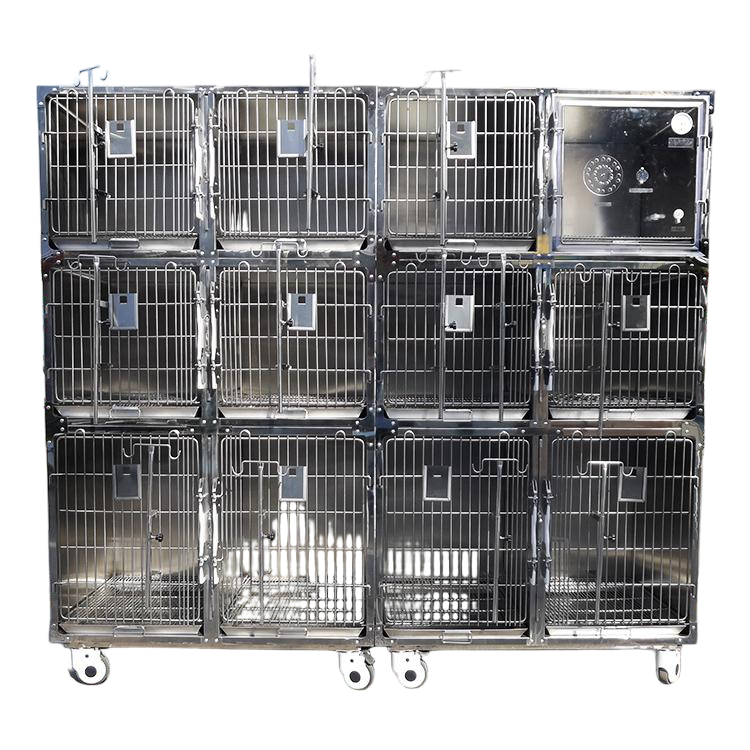
The high-capacity workhorse for busy veterinary hospitals — 12 compartments in a 3-wide × 4-high configuration, with a dedicated ICU module integrated into the top-right position. Eleven standard wire-door cages handle routine hospitalization and boarding, while the sealed ICU unit provides oxygen therapy and climate control for critical patients. Multiple IV pole attachments serve the upper rows without cluttering the workspace.
Table of Contents
隐藏
Key Features
- 3×4 configuration — 11 standard cages + 1 ICU oxygen therapy module
- ICU module: sealed chamber with solid door, digital controls, pressure gauge, and gas inlet port
- Multiple IV pole attachments across top rows
- Full 304-grade stainless steel construction
- Wire-grid doors with secure central latching
- Removable floor grates for drainage and sanitation
- Heavy-duty locking swivel casters
Model Comparison
| Specification | AM-PC05 | AM-PC06 | AM-PC08 | AM-PC09 | AM-PC10 | AM-PC11 |
|---|---|---|---|---|---|---|
| Total size | 150×65×176.5 cm | 120×60×164 cm | 100×65×198 cm | 122×70×218 cm | 240×70×214 cm | 364×65×286 cm |
| Configuration | 2 cages + eating area (57×65×81 ×2 + 35×65×81) | 3 cages (each L120/W60/H164 ÷ 3) | 1 cage + eating area (65×65×60 + 35×65×60) | 6+6 combo (top/mid 61×70×61, lower 61×70×82) | 3 cages (upper 48×59×70 / mid 60×59×70 / lower 60×82×70) | Single layer L46×D65×H61 cm |
| Material | 304 SS 1.2 mm | 304 SS | 304 SS 1.2 mm | 304 SS 1.2 mm | 304 SS 1.2 mm | 304 SS 1.2 mm |
| Door | 8/6 mm steel wire | Sliding self-locking | 8/6 mm steel wire | 8/6 mm steel wire | Upper 41×46 cm / mid 53×46 cm / lower 53×69 cm, 8 mm | 8/6 mm steel wire |
| Special features | Acrylic partition + cat jumping board; brake wheels | Infusion rack + card holder per cage; brake wheels | Acrylic partition + cat jumping board; brake wheels | Infusion rack + card holder per cage; tilted dirt tray | Full-size tray/foot mesh specs; brake wheels | Brake wheels |
Applications
High-volume veterinary hospitals, 24-hour emergency clinics, specialty referral centers, and any facility that needs to manage routine boarding alongside critical care patients within the same footprint.